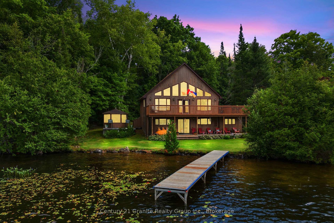
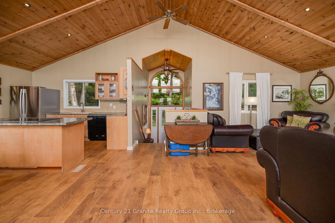
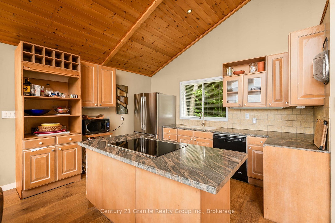
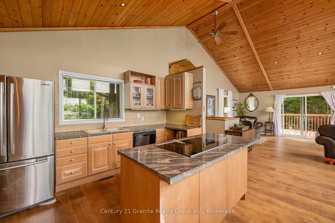
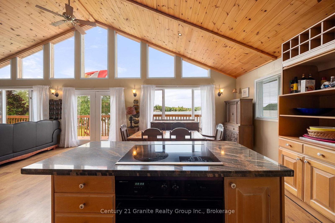
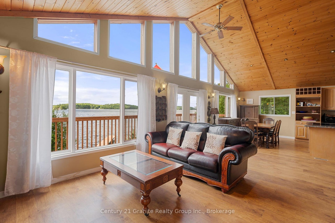
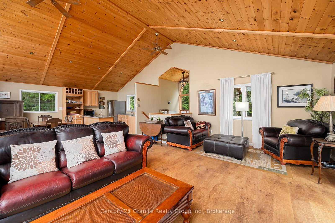
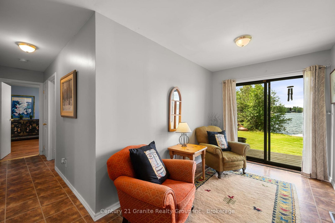
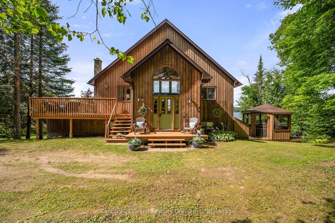
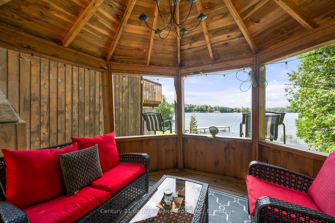
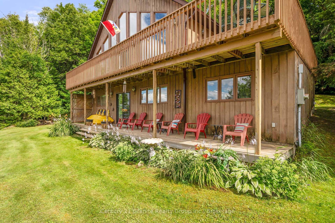
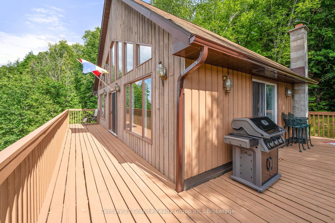
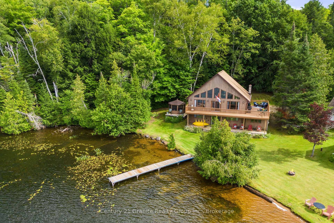
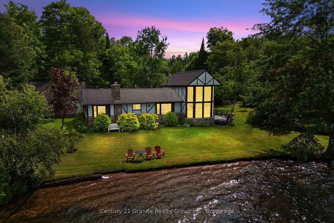
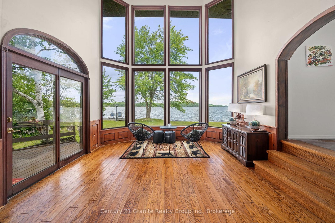
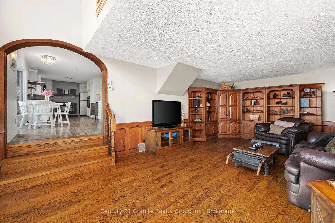
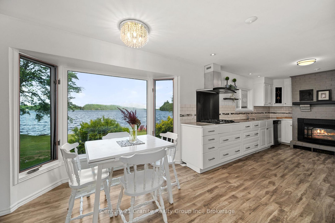
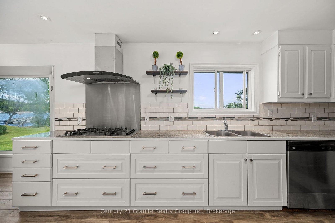
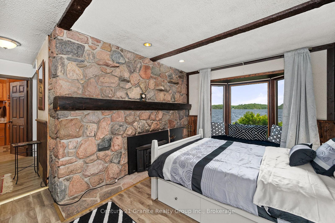
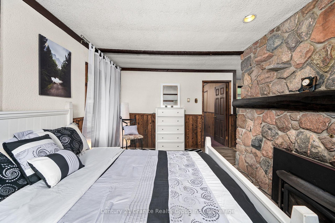
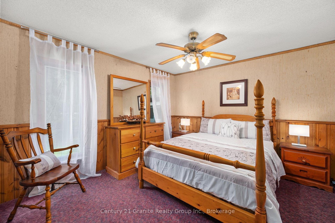
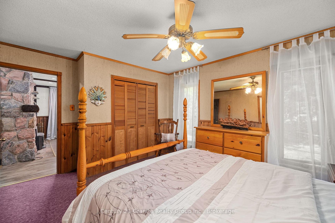
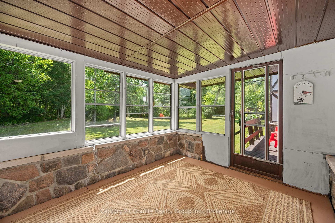
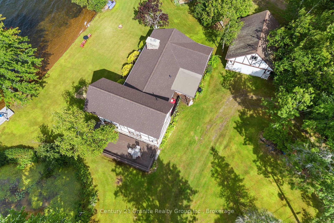
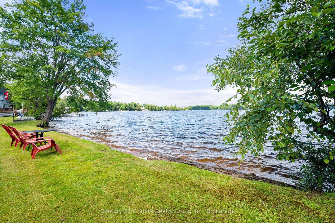
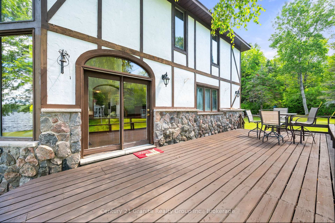
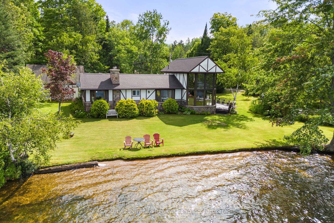
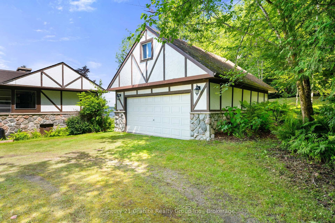
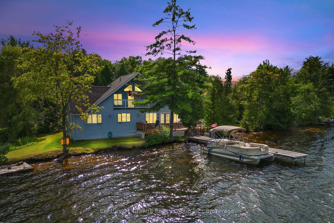
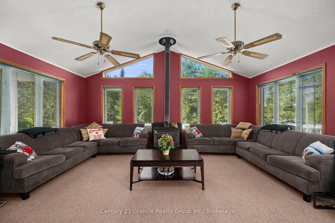
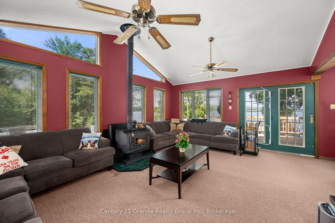
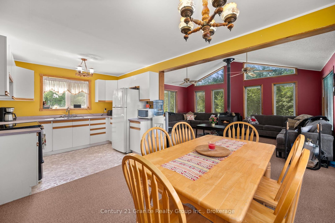
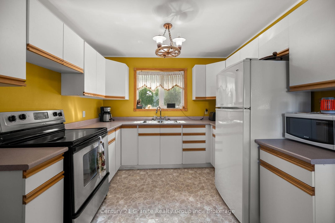
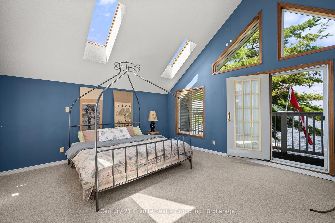
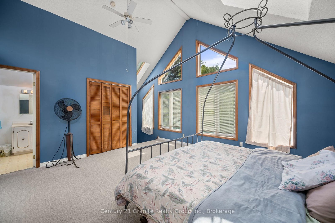
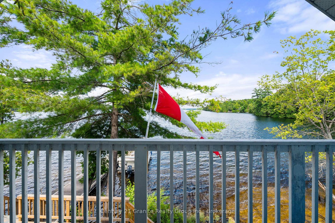
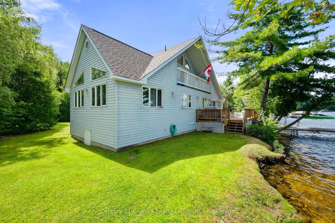
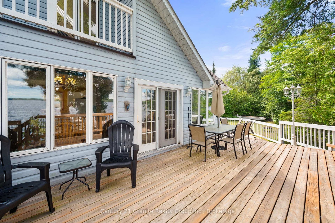
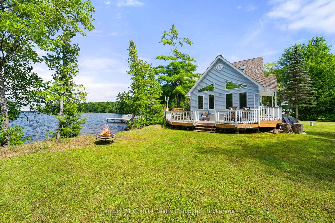
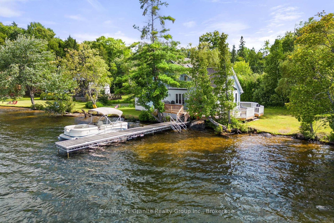
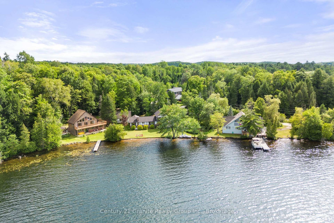
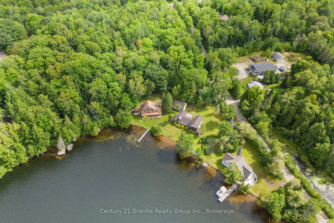
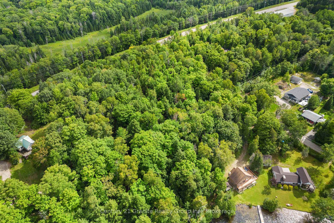
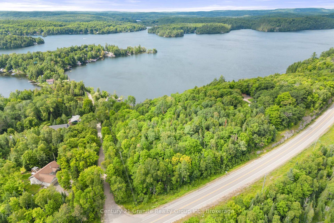
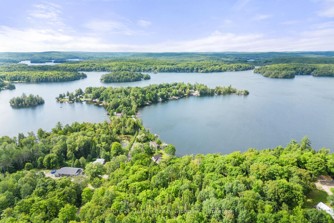
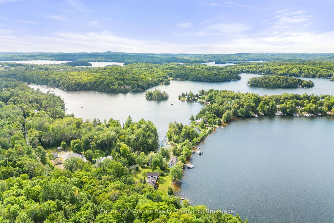
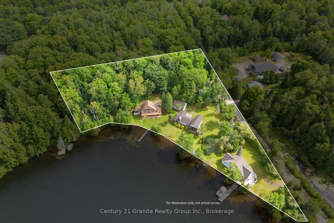
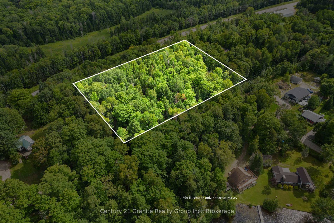
Welcome to one of the most extraordinary offerings ever to grace the shores of Paudash Lake. Set on over 3 acres of beautifully treed privacy with an incredible 460 feet of pristine, sandy shoreline, this exclusive lakefront estate is the definition of a rare and remarkable opportunity. Imagine spending your days on your own private beach, swimming in the crystal-clear waters of one of the area's most sought-after lakes, and ending each evening captivated by breathtaking western sunsets that paint the sky in spectacular colour. What truly sets this property apart is its unmatched versatility. Featuring THREE separate homes, it presents endless possibilities for multi-generational living, a private family compound, or an exceptional investment opportunity. Two of the residences are fully equipped for year-round enjoyment, while the third requires only minor adjustments to become an all-season retreat. Host unforgettable gatherings, create a legacy property to be enjoyed for generations, or offset ownership costs through premium rental income potential. With approximately one acre offering severance potential, the future possibilities are as impressive as the setting itself. Properties of this calibre and scale seldom become available on coveted Paudash Lake. Offering privacy, flexibility, investment potential, and an unparalleled waterfront lifestyle, this is far more than a cottage property-it's a once-in-a-lifetime chance to own a true lakeside estate. This is the property everyone dreams of finding but few are fortunate enough to call their own. Don't miss your opportunity to experience the very best of Paudash Lake living.
Address
1036 Ruthven Road
List Price
$1,990,000
MLS® Status
New
Property Type
Residential Freehold
Type of Dwelling
Detached
Style of Home
1 1/2 Storey
Transaction Type
Sale
Area
Highlands East
Sub-Area
Cardiff Ward
Region
Haliburton
Bedrooms
9 + 2
Bedrooms (Total)
11
Rooms Above Grade
29
Bathrooms
7
Floor Area
3500-5000 Sq. Ft.
Lot Size Range (Acres)
2 - 4.99
Lot Size Units
Feet
Lot Width
468
Parcel Number
392490157
Occupant Type
Owner
Cross Street
Hwy 28/Ruthven Rd
MLS® Number
X13436882
Listing Brokerage
Century 21 Granite Realty Group Inc.
Basement Area
Other
Postal Code
K0L 1C0
Posession Details
Flexible
Parking
Private
Parking Places (Total)
12
Parking Spaces
10
Tax Amount
$8,083.00
Tax Year
2025
Rural Utilities
Electricity Connected, Internet High Speed, Phone Connected
Site Influences
Hospital, Lake/Pond, School Bus Route, Waterfront
Interior Features
On Demand Water Heater, Guest Accommodations
Property Features
Hospital, Lake/Pond, School Bus Route, Waterfront
Cable
No
Central Vacuum
No
Family Room
Yes
Hydro
Yes
Ensuite Laundry
No
Special Designation
Unknown
Standard Status
Active
Disclosures
Unknown
Board Or Association
Central Lakes Association of REALTORS
Heat Source
Other
Heat Type
Other
Cooling Features
Other
Construction Materials
Other
Direction Faces
West
Fireplace
Yes
Foundation Details
Concrete
Garage
Yes
Garage Type
Detached
Covered Spaces
2
Kitchens Total
3
Kitchens Above Grade
3
Pool Features
None
Roof
Asphalt Shingle
Tax Legal Description
PT LT 26 CON 5 CARDIFF; PT RDAL IN FRONT OF LT 26 CON 5 CARDIFF CLOSED BY H141930 PT 1 TO 4 19R3400 & AS IN H113558 & H136366 N OF A TRAVELLED RD; S/T DEBTS IN H113558 MUNICIPALITY OF HIGHLANDS EAST, HALIBURTON
Topography
Flat
Water Source
Lake/River
View Type
Clear, Lake
Water View
Direct
Waterfront
Yes
Docking Type
Private
Waterfront
Direct
Waterfront Accessory
Not Applicable
Waterfront Features
Beach Front, Dock, Winterized
Water Frontage (Feet)
143.26
Water Body Name
Paudash Lake
Water Body Type
Lake
Shoreline
Clean, Sandy
Shoreline Allowance
Owned
Access To Property
Private Road, Year Round Municipal Road
Alternative Power
Unknown
Sewer
Other
Login To View 11 Additional Details On 1036 Ruthven Road
Get instant access to more information with a free account.
Already have an account? Login
Rooms
| Floor | Type | Dimensions | Features |
|---|---|---|---|
| Main | Other | ||
| Main | Family Room | 6.22 x 2.62 | |
| Main | Living Room | 6.22 x 3.3 | |
| Main | Dining Room | 4.09 x 2.62 | |
| Main | Other | ||
| Main | Living Room | 9.4 x 4.42 | |
| Main | Dining Room | 3.38 x 3.45 | |
| Main | Den | 3 x 4.11 | |
| Main | Other | ||
| Main | Living Room | 4.24 x 5.64 | |
| Main | Dining Room | 3.48 x 3.23 |