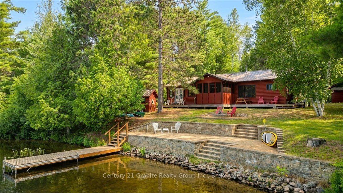
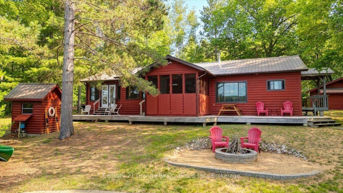
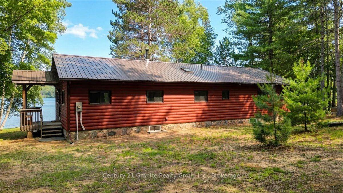
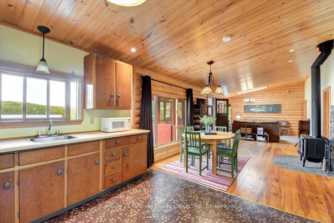
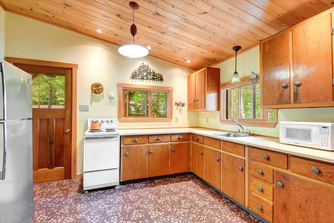
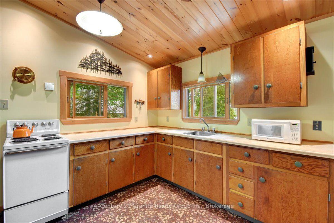
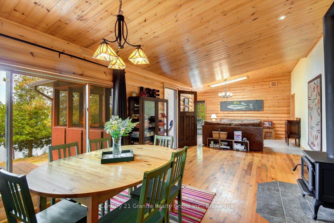
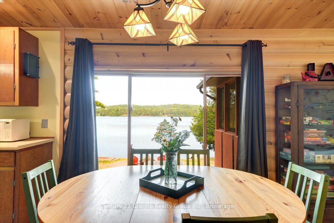
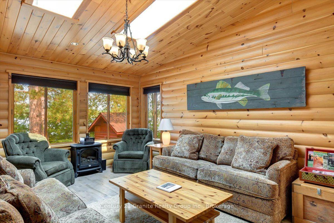
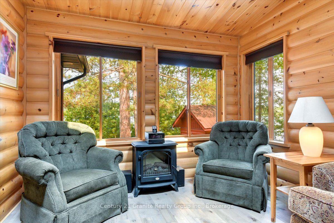
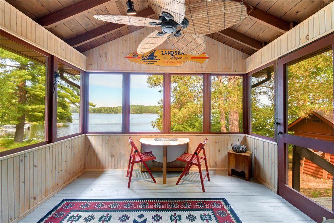
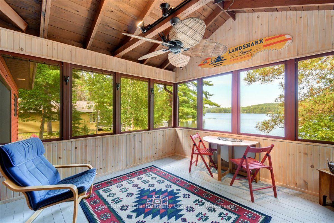
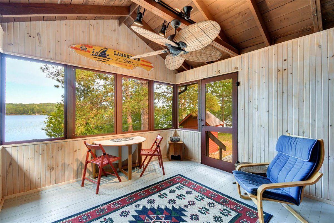
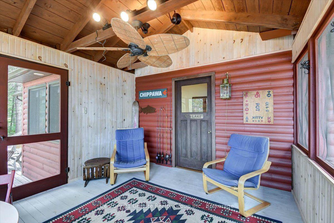
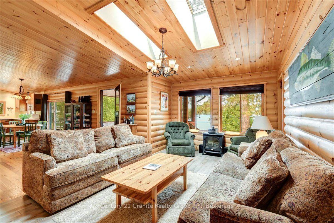
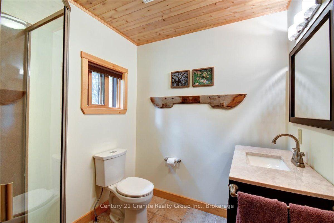
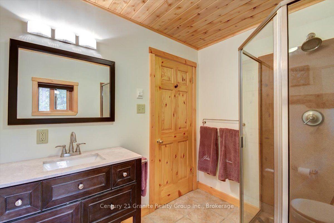
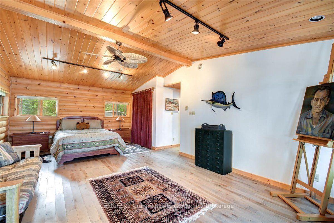
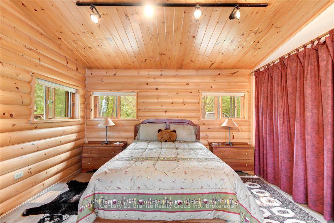
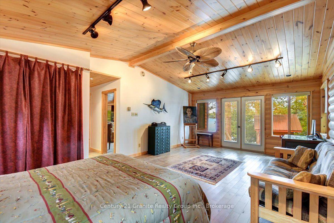
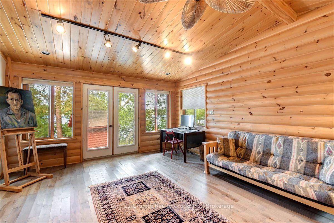
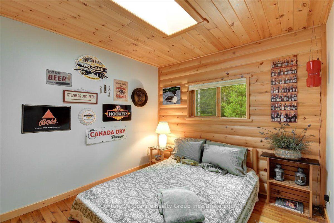
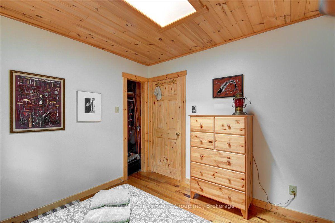
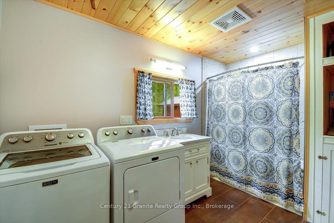
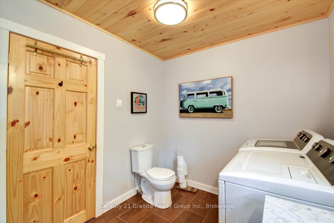
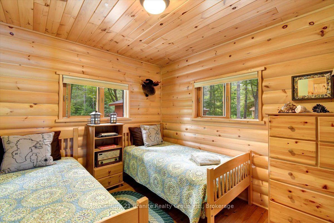
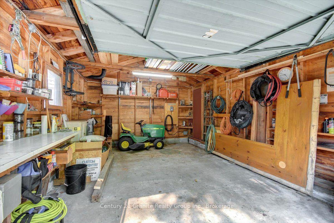
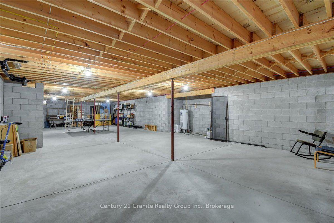
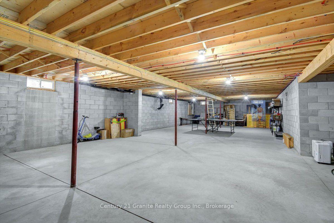
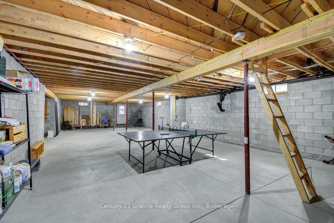
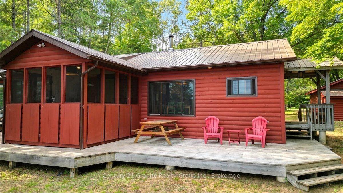
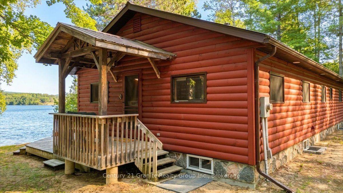
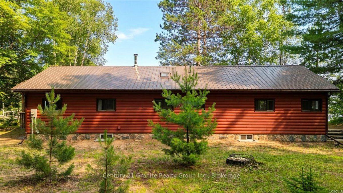
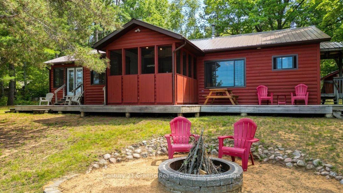
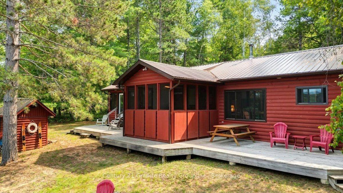
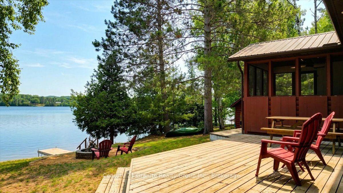
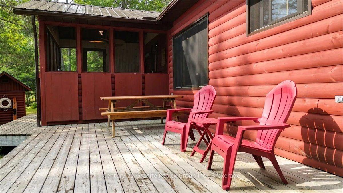
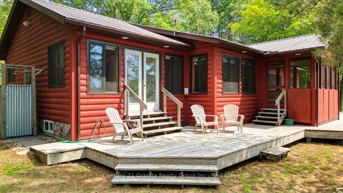
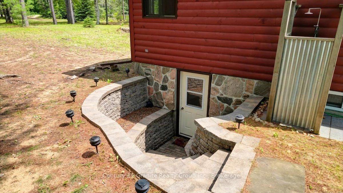
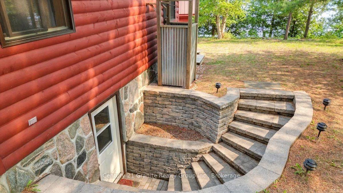
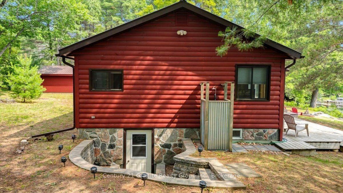
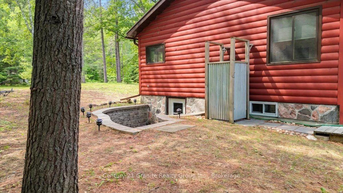
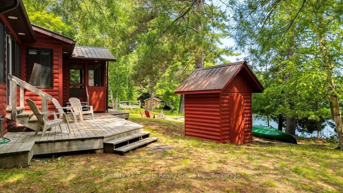
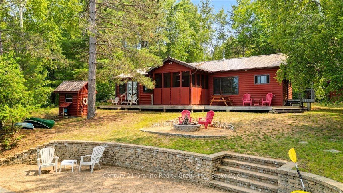
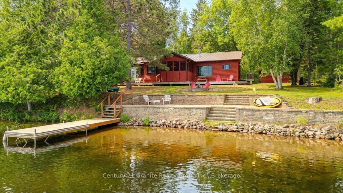
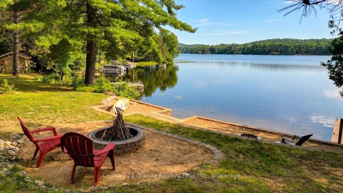
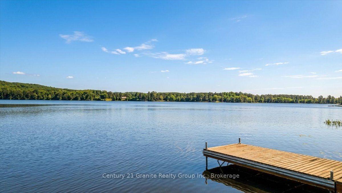
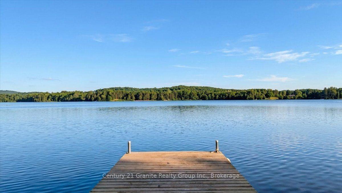
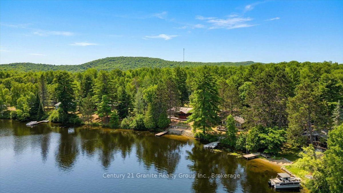
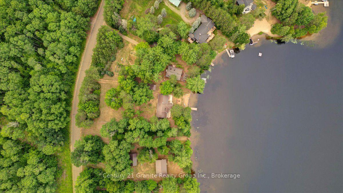
Welcome to your own slice of paradise on beautiful Blackfish Bay! (Kamaniskeg Lake). Totally rebuilt, this well-maintained, turnkey waterfront cottage offers approximately 96 feet of gorgeous sandy shoreline. Enjoy crystal-clear swimming, exceptional boating, and breathtaking views from this private, well-treed property. The bright open-concept main floor features a spacious kitchen, dining area, and living room designed to take advantage of the lake views. The dining area opens to a screened-in porch, creating the perfect space to enjoy summer evenings. The cottage features exceptional craftsmanship and offers three bedrooms, including a spacious primary suite complete with a 3-piece ensuite and walkout to the deck overlooking the lake. A second 4-piece bathroom features main-floor laundry. Each bathroom includes heated floors. Outside, you'll appreciate the beautifully level treed lot, a gentle walk to the waterfront, plenty of outdoor living space, an outdoor shower, detached garage with additional storage, and one of the area's most sought-after shorelines. Additional features include a new metal roof, septic system, sand point well, and a full unfinished basement offering excellent storage or future development potential. Whether you're looking for a year-round home or the perfect family cottage, this exceptional Kamaniskeg Lake property on a quiet cul-de-sac paved road offers outstanding boating, swimming, and lasting memories for years to come. The cottage is fully furnished so just bring yourself and your family and enjoy lake living !
Address
819 Tamarack Road
List Price
$819,000
MLS® Status
New
Property Type
Residential Freehold
Type of Dwelling
Detached
Style of Home
Bungalow
Transaction Type
Sale
Area
Madawaska Valley
Sub-Area
570 - Madawaska Valley
Region
Renfrew
Bedrooms
3
Bedrooms (Total)
3
Rooms Above Grade
8
Bathrooms
2
Floor Area
1100-1500 Sq. Ft.
Lot Size Source
GeoWarehouse
Lot Depth
267.15
Lot Shape
Rectangular
Lot Size Range (Acres)
.50 - 1.99
Lot Size Units
Feet
Lot Width
96
Parcel Number
575840073
Occupant Type
Owner
Cross Street
HWY 62 n/CHIPPAWA
Approx. Age
51 - 99 Years
MLS® Number
X13583284
Listing Brokerage
Century 21 Granite Realty Group Inc.
Basement Area
Separate Entrance, Full, Unfinished
Postal Code
K0J 1B0
Posession Details
ANYTIME AFTER
Parking
Available, Private
Parking Places (Total)
11
Parking Spaces
10
Tax Amount
$2,800.00
Tax Year
2025
Rural Utilities
Cell Services
Site Influences
Beach, Deck, Fishing, Lake Access, Landscaped, Level, Porch Enclosed, Privacy, Recreational Area, Waterfront, Year Round Living
Exterior Features
Fishing, Deck, Landscaped, Privacy, Porch Enclosed, Recreational Area, Year Round Living
Interior Features
Floor Drain, Primary Bedroom - Main Floor, Storage Area Lockers, Water Heater Owned
Property Features
Beach, Lake Access, Level, Waterfront
Central Vacuum
No
Family Room
No
Hydro
Yes
Ensuite Laundry
No
Special Designation
Unknown
Standard Status
Active
Disclosures
Unknown
Board Or Association
Central Lakes Association of REALTORS
Heat Source
Electric
Heat Type
Baseboard
Cooling Features
None
Construction Materials
Wood
UFFI
No
Direction Faces
East
Fireplace
Yes
Fireplace Features
Wood Stove
Foundation Details
Concrete Block
Garage
Yes
Garage Type
Detached
Covered Spaces
1
Kitchens Total
1
Kitchens Above Grade
1
Other Structures
Out Buildings
Pool Features
None
Roof
Metal
Tax Legal Description
PT LT 5, CON 8, RADCLIFFE; PT RDAL ADJACENT TO BLACKFISH BAY, AS CLOSED BY BYLAW R294901, ALL AS IN R425418 ; RADCLIFF
Topography
Level, Wooded/Treed
Water Source
Sand Point Well
View Type
Lake
Water View
Direct
Waterfront
Yes
Docking Type
Private
Waterfront
Direct
Waterfront Accessory
Not Applicable
Waterfront Features
Beach Front
Water Frontage (Feet)
29.26
Water Body Name
Kamaniskeg Lake
Water Body Type
Lake
Shoreline
Clean, Sandy
Shoreline Allowance
Owned
Access To Property
Municipal Road, Year Round Municipal Road
Alternative Power
Generator-Wired
Sewer
Septic
Login To View 11 Additional Details On 819 Tamarack Road
Get instant access to more information with a free account.
Already have an account? Login
Rooms
| Floor | Type | Dimensions | Features |
|---|---|---|---|
| Main | Primary Bedroom | 4.3 x 7.14 | 3 Pc Ensuite |
| Main | Bedroom | 2.87 x 3.22 | |
| Main | Living Room | 6.26 x 5.09 | |
| Main | Dining Room | 3.4 x 3.81 | |
| Main | Kitchen | 3.11 x 3.82 | |
| Main | Bathroom | 3.54 x 2.34 | 4 Pc Bath |
| Main | Bathroom | 2.44 x 2.02 | 3 Pc Ensuite |