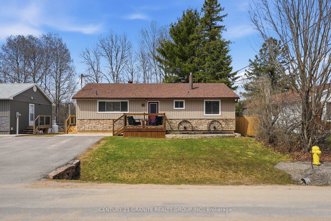
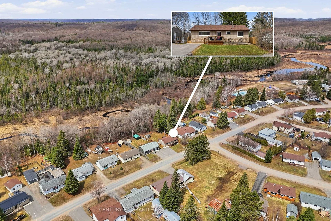
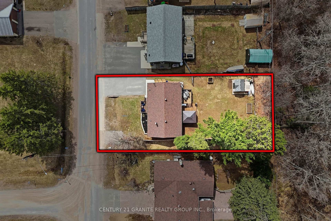
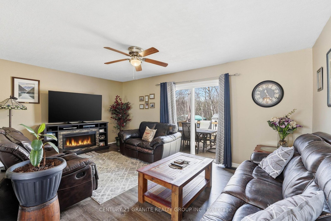
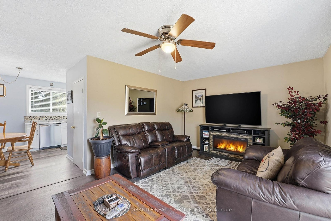
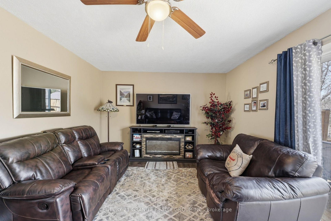
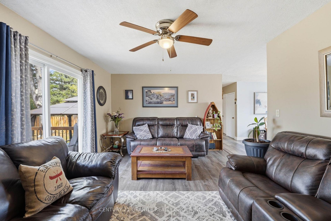
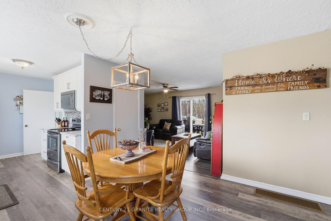
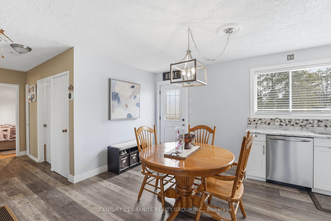
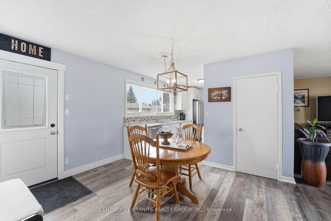
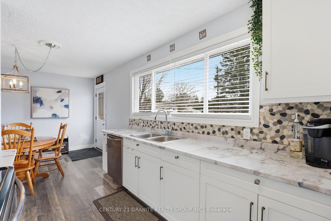
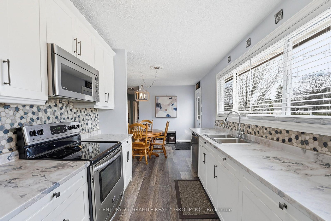
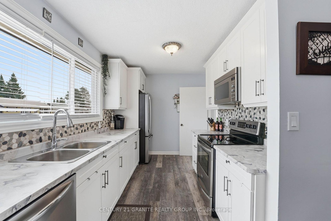
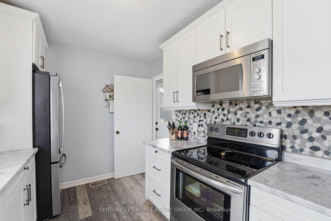
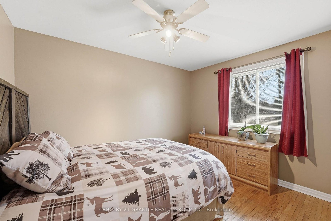
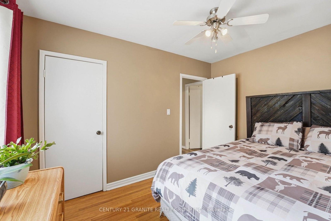
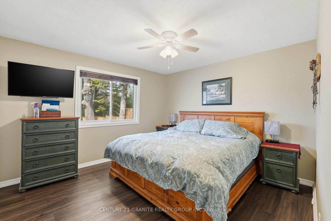
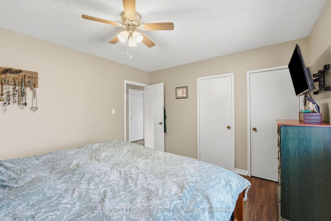
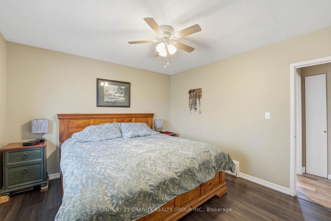
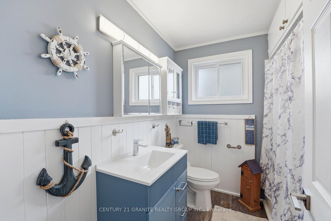
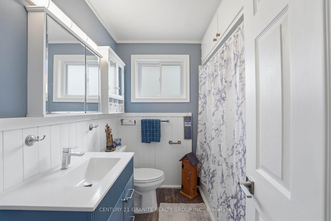
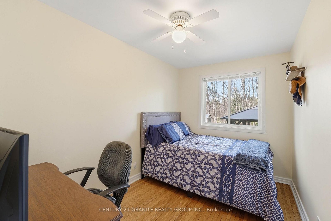
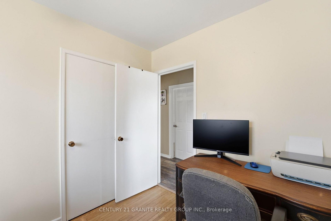
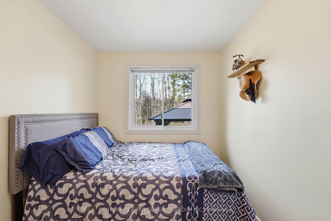
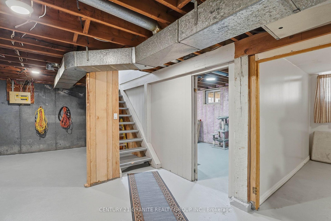
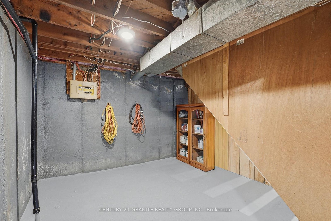
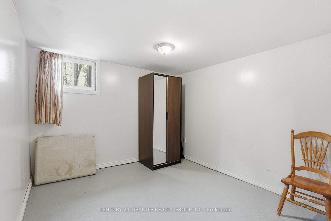
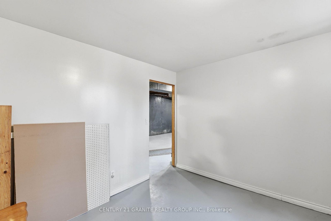
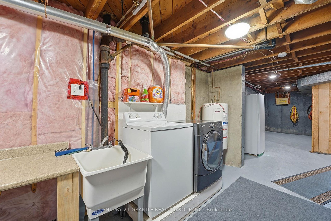
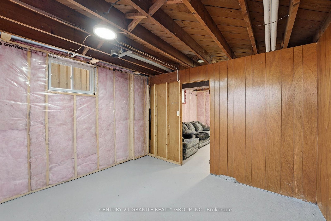
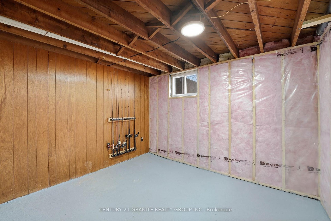
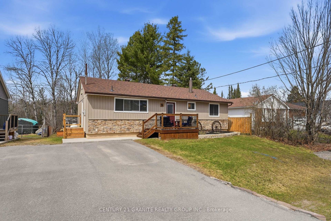
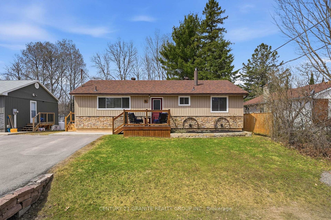
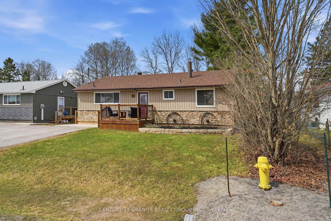
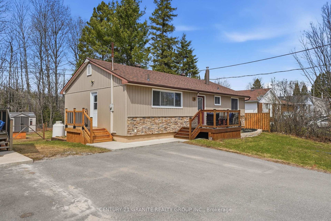
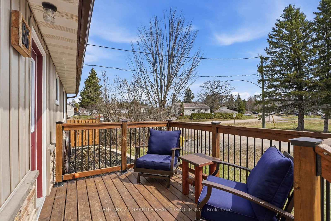
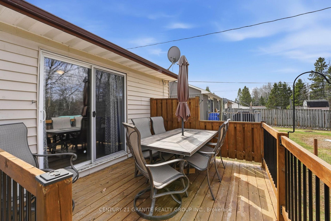
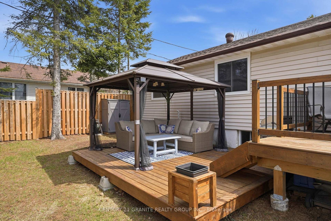
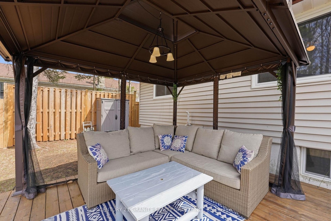
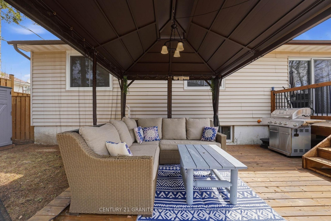
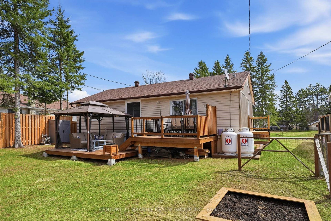
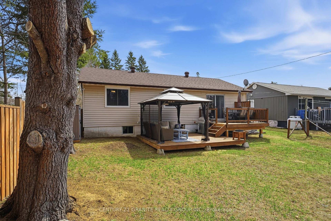
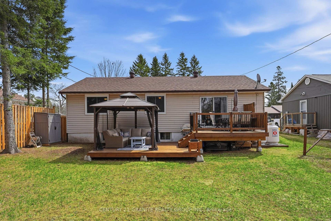
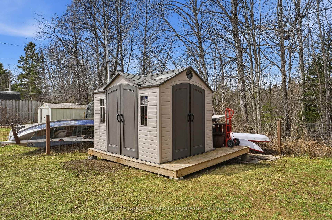
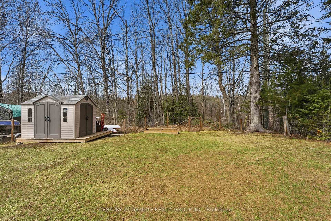
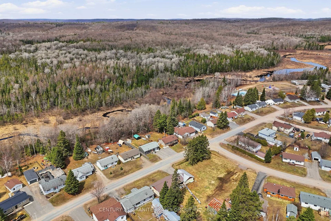
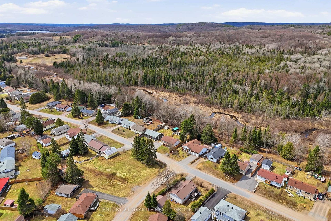
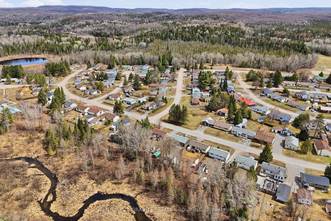
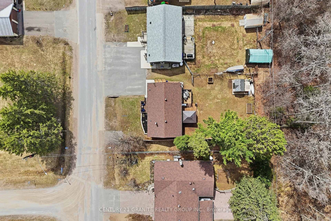
Welcome to Cardiff living. This beautifully finished 3-bedroom home is move-in ready and full of thoughtful updates. From the modern kitchen (2021) and updated flooring to the new windows (2021), every detail has been taken care of. Recent upgrades include a new furnace and heat pump (2024), giving you comfort and efficiency year-round. Step outside and you'll find your own private escape - a backyard that truly feels like a little Shangri-La 95% fenced, lovely flower bed, updated decking (2022 & 2025), and space to relax or entertain. All set on a paved driveway in the welcoming community of Cardiff, close to amenities and outdoor recreation. This is the kind of home you just move into and enjoy
Address
66 Sprucedale Street
List Price
$369,000
MLS® Status
Sold Conditional
Property Type
Residential Freehold
Type of Dwelling
Detached
Style of Home
Bungalow
Transaction Type
Sale
Area
Highlands East
Sub-Area
Bicroft Ward
Region
Haliburton
Bedrooms
3
Bedrooms (Total)
3
Rooms Above Grade
7
Rooms Below Grade
4
Bathrooms
1
Floor Area
700-1100 Sq. Ft.
Lot Size Source
GeoWarehouse
Lot Depth
110
Lot Shape
Rectangular
Lot Size Range (Acres)
< .50
Lot Size Units
Feet
Lot Width
57
Parcel Number
392480124
Occupant Type
Owner
Cross Street
HWY 118 & MONCK
MLS® Number
X13042472
Listing Brokerage
Century 21 Granite Realty Group Inc.
Basement Area
Unfinished
Postal Code
K0L 1M0
Posession Details
FLEXIBLE
Parking
Private Double
Parking Places (Total)
6
Parking Spaces
6
Tax Amount
$2,800.00
Tax Year
2025
Site Influences
Deck, Fenced Yard, Landscaped, Level, Library, Park, Rec./Commun.Centre, Recreational Area, School Bus Route, Year Round Living
Exterior Features
Deck, Landscaped, Recreational Area, Year Round Living
Interior Features
Primary Bedroom - Main Floor, Storage, Water Heater Owned
Property Features
Fenced Yard, Level, Library, Park, Rec./Commun.Centre, School Bus Route
Central Vacuum
No
Family Room
No
Ensuite Laundry
No
Special Designation
Unknown
Standard Status
Active Under Contract
Board Or Association
Central Lakes Association of REALTORS
Heat Source
Propane
Heat Type
Forced Air
Cooling Features
Other
Construction Materials
Vinyl Siding
UFFI
No
Direction Faces
West
Fireplace
No
Foundation Details
Block, Concrete
Garage
No
Garage Type
None
Kitchens Total
1
Kitchens Above Grade
1
Other Structures
Fence - Partial, Shed
Pool Features
None
Roof
Asphalt Shingle
Tax Legal Description
LT 111 PL 368 SRO; HIGHLANDS EAST, HALIBURTON
Topography
Flat
View Type
Trees/Woods
Waterfront
No
Waterfront
None
Sewer
Sewer
Login To View 13 Additional Details On 66 Sprucedale Street
Get instant access to more information with a free account.
Already have an account? Login
Rooms
| Floor | Type | Dimensions | Features |
|---|---|---|---|
| Main | Living Room | 5.52 x 3.69 | |
| Main | Primary Bedroom | 3.83 x 3.55 | |
| Main | Bedroom 2 | 2.23 x 3.55 | |
| Main | Kitchen | 2.98 x 2.25 | |
| Main | Dining Room | 3.37 x 3.56 | |
| Main | Bedroom 3 | 2.8 x 3.57 | |
| Main | Bathroom | 2.41 x 2.17 | 4 Pc Bath |
| Basement | Other | 12.44 x 3.42 | |
| Basement | Other | 5.54 x 3.33 | |
| Basement | Other | 3.23 x 3.33 | |
| Basement | Other | 3.47 x 3.5 |