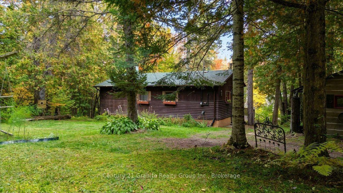
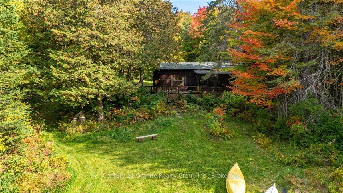
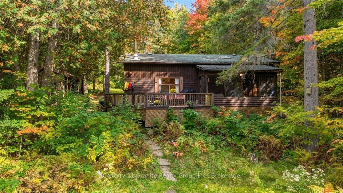
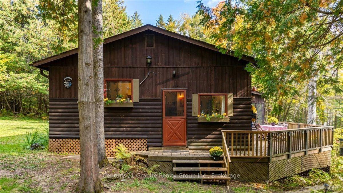
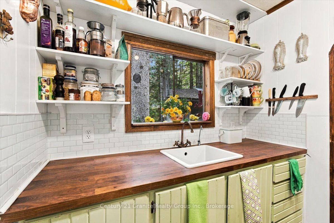
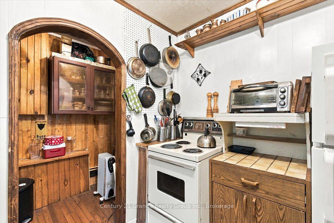
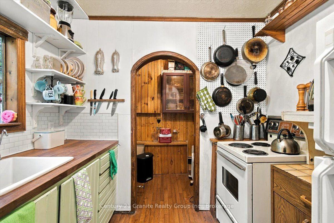
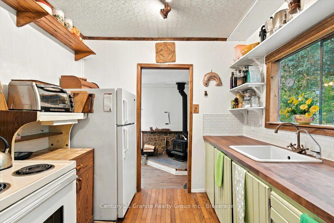
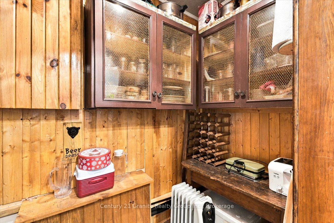
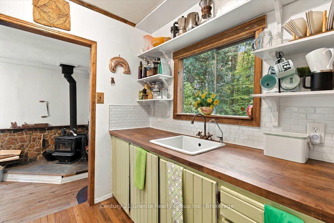
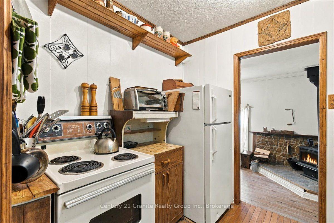
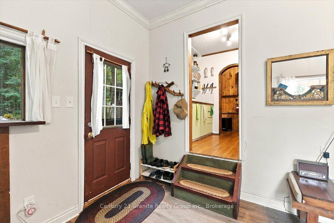
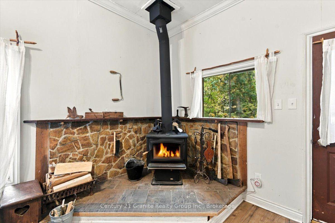
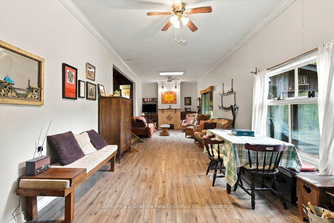
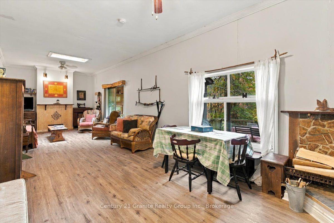
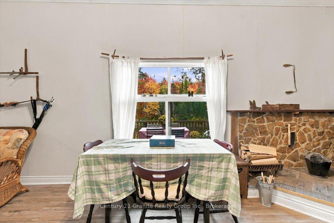
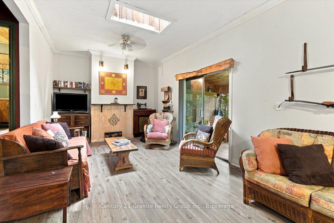
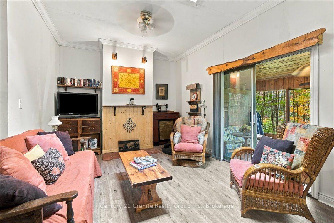
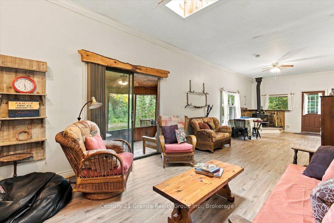
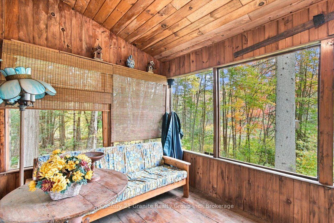
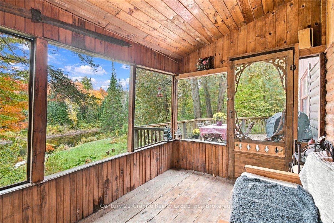
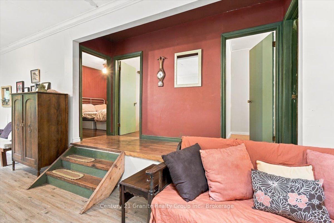
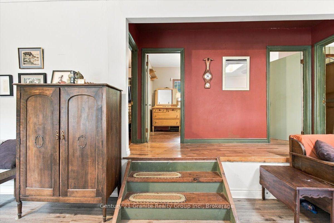
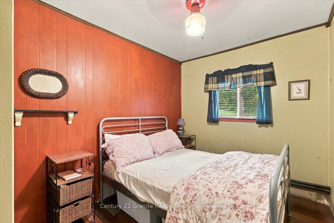
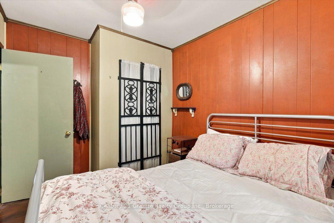
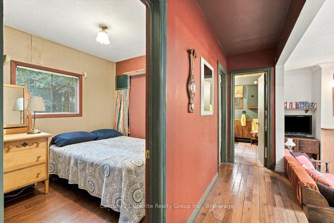
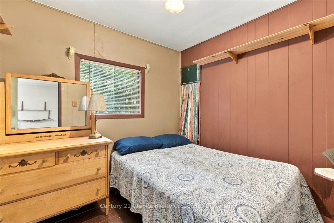
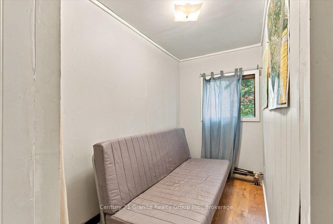
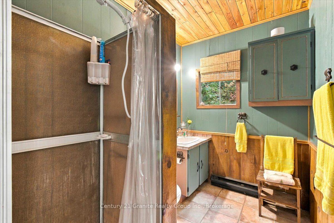
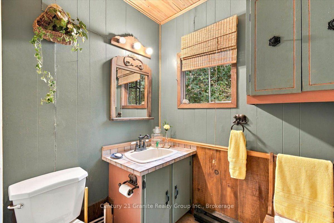
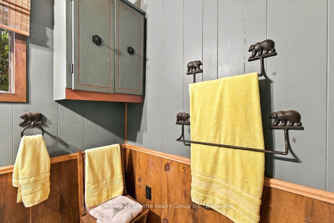
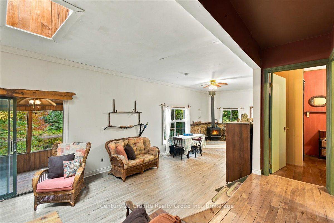
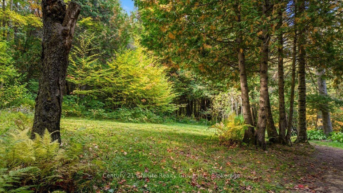
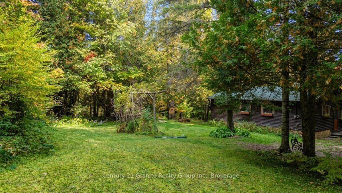
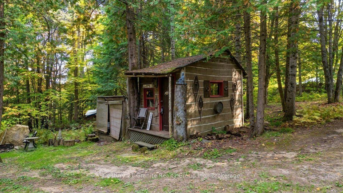
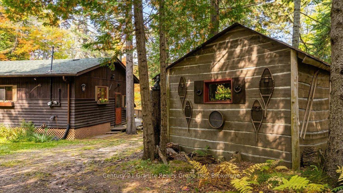
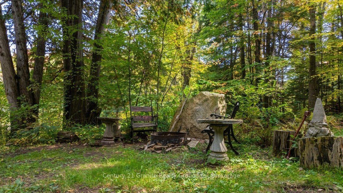
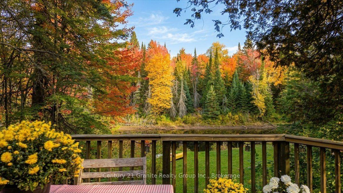
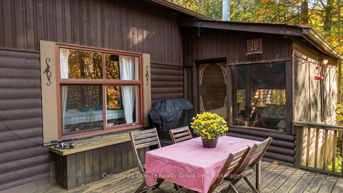
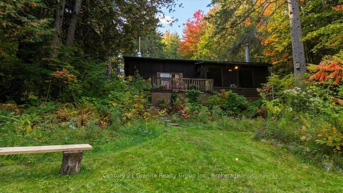
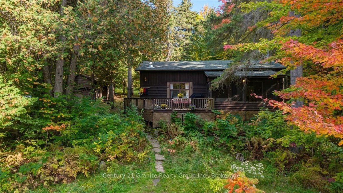
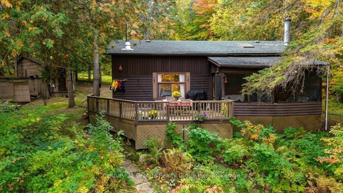
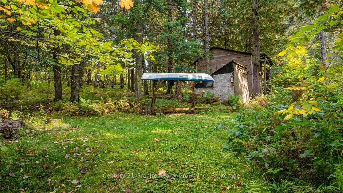
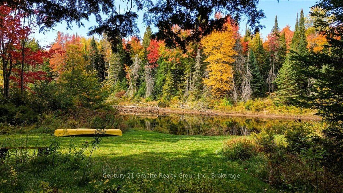
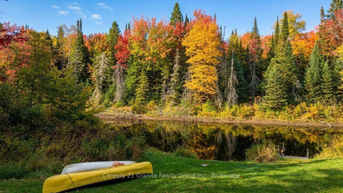
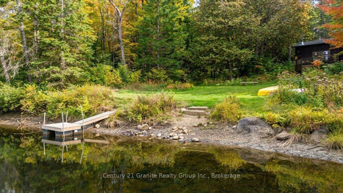
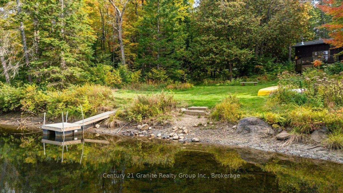
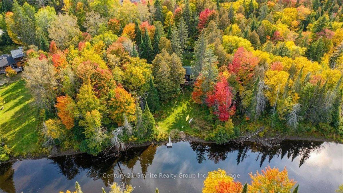
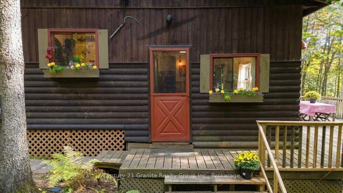
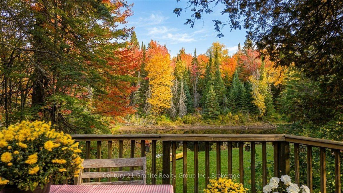
YOUR PRIVATE YORK RIVER RETREAT! Tucked away at the end of the road, this charming three-season cottage offers approximately 243 feet of York River frontage and nearly one acre of land across a DOUBLE LOT, with two parcels being sold together. The level property provides excellent privacy and plenty of room to enjoy the outdoors. Whether you're swimming, canoeing, kayaking or simply relaxing by the water, this is a wonderful setting to escape the everyday hustle and bustle. The cottage offers 2 bedrooms, plus a sitting room/office, a three-piece bathroom, a cozy living area with a wood stove, and a kitchen. Enjoy your morning coffee in the screened porch or spend the afternoon relaxing on the deck surrounded by nature. Serviced by a lake-water system and septic, this property offers an opportunity to enjoy cottage life in a peaceful recreational setting. The wood stove requires a WETT inspection. With its generous river frontage, double lot and private end-of-road location, 26 Riverside Court is ready for its next chapter. Bring your family, your kayaks and your cottage dreams!
Address
26 Riverside Court
List Price
$359,000
MLS® Status
New
Property Type
Residential Freehold
Type of Dwelling
Detached
Style of Home
Bungalow
Transaction Type
Sale
Area
Hastings Highlands
Sub-Area
Herschel Ward
Region
Hastings
Bedrooms
3
Bedrooms (Total)
3
Rooms Above Grade
8
Bathrooms
1
Floor Area
700-1100 Sq. Ft.
Lot Size Source
GeoWarehouse
Lot Depth
175
Lot Shape
Rectangular
Lot Size Range (Acres)
.50 - 1.99
Lot Size Units
Feet
Lot Width
250
Parcel Number
400440341
Occupant Type
Vacant
Cross Street
South Baptiste Lake Road & Woodcox Rd
MLS® Number
X13844408
Listing Brokerage
Century 21 Granite Realty Group Inc.
Basement Area
None
Postal Code
K0L 1C0
Posession Details
Flexible
Parking
Available
Parking Places (Total)
8
Parking Spaces
8
Tax Amount
$1,753.00
Tax Year
2025
Site Influences
Deck, Hospital, Privacy, Recreational Area, Seasonal Living, Waterfront, Wooded/Treed
Exterior Features
Deck, Privacy, Recreational Area, Seasonal Living
Interior Features
Water Heater Owned
Property Features
Hospital, Waterfront, Wooded/Treed
Central Vacuum
No
Family Room
No
Hydro
Yes
Ensuite Laundry
No
Special Designation
Unknown
Standard Status
Active
Disclosures
Unknown
Board Or Association
Central Lakes Association of REALTORS
Heat Source
Wood
Heat Type
Other
Cooling Features
Other
Construction Materials
Wood
Direction Faces
East
Fireplace
Yes
Fireplace Features
Freestanding, Wood Stove
Foundation Details
Piers
Garage
No
Garage Type
None
Kitchens Total
1
Kitchens Above Grade
1
Other Structures
Shed, Storage
Pool Features
None
Roof
Asphalt Shingle
Tax Legal Description
COTTAGE=PT LT 7 CON 2 HERSCHEL PT 1 HSR227; T/W QR137338; HASTINGS HIGHLANDS; COUNTY OF HASTINGS; PIN# 400440341 LOT=PT LT 7 CON 2 HERSCHEL PT 2 HSR227; T/W QR137337; HASTINGS HIGHLANDS; COUNTY OF HASTINGS; PIN # 400440343
Topography
Dry, Level, Wooded/Treed
Water Source
Lake/River
View Type
Forest, River, Trees/Woods
Water View
Direct
Waterfront
Yes
Docking Type
Private
Waterfront
Direct
Waterfront Accessory
Not Applicable
Waterfront Features
Dock, River Front
Water Frontage (Feet)
74.07
Water Body Name
York River
Water Body Type
River
Shoreline
Sandy
Shoreline Allowance
Not Owned
Access To Property
Year Round Municipal Road
Alternative Power
None
Sewer
Septic
Login To View 8 Additional Details On 26 Riverside Court
Get instant access to more information with a free account.
Already have an account? Login
Rooms
| Floor | Type | Dimensions | Features |
|---|---|---|---|
| Main | Living Room | 5.5 x 3.7 Meters | |
| Main | Dining Room | 3.46 x 5.03 Meters | |
| Main | Kitchen | 3 x 3.7 Meters | |
| Main | Kitchen | 2.15 x 1.68 Meters | |
| Main | Primary Bedroom | 3.6 x 4.3 Meters | |
| Main | Pantry | 1.21 x 2.49 Meters | |
| Main | Utility Room | 3.6 x 2 Meters | |
| Main | Living Room | 3.45 x 6.26 Meters | |
| Main | Bedroom | 3.9 x 3.4 Meters | |
| Main | Primary Bedroom | 3.45 x 2.34 Meters | |
| Main | Bedroom | 2.6 x 3.4 Meters | |
| Main | Bedroom | 2.44 x 2.7 Meters | |
| Main | Bathroom | 1.8 x 2.3 Meters | 3 Pc Bath |
| Main | Office | 2.44 x 1.69 Meters | |
| Main | Bathroom | 1.77 x 2.45 Meters | 3 Pc Bath |